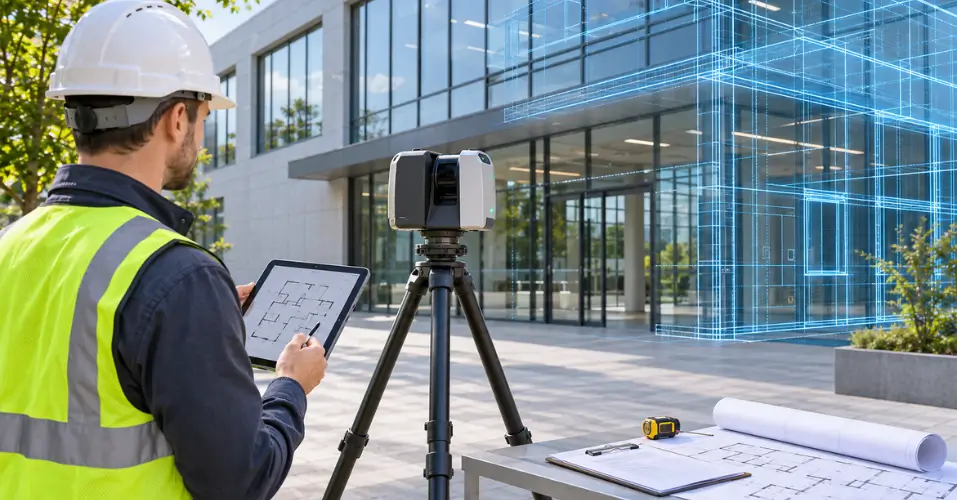
A measured building survey is an advanced survey that creates a 3D model of the existing structure to help builders establish a project baseline and make minor variations, such as replacing flooring or updating fixtures.
Engineers use a 3D laser scanner, so every collected data point provides proof of precision. However, for extensions and conversions to planning consent and commercial space enhancement projects, you will get an accurate outcome.
In this blog, the significance of a measured building survey and its role in construction is highlighted.
Measured Building Survey Comprised on What Elements
This survey is the amalgamation of providing information on various things that will be captured precisely, such as the following:
- Wall position, room dimensions, window openings, and certain other internal features are shown in a 3D model.
- Not only the internal but also the external face of the building from every angle is also prioritised because vertical measurements always give clarity to contractors.
- The structure of the roof and stairs alignment is crucial in the modification of structure, as every minute detail is being shown to the builder.
The professionals at Apex Engineering Services recognise that during redevelopment or renovation, having knowledge of everything in an existing building is necessary for safety as well.
When Is the Appropriate Moment to Take Advantage of a Measured Building Survey
This survey is different from other surveys as it is a complete scan of the present structure, not just what is displayed outside but also elevations, sections and floor plans. Therefore, it can never be ignored in any situation, but some conditions demand its use:
Renovation: Before commencing anything, it is ideal to analyse what secrets a structure holds and how much it can bear based on the condition of walls and ceiling.
Redevelopment: In case of renewing the building from scratch, details on floors, roof, stairs, and windows are required so that mistakes will be exposed and never be made again.
Planning Applications: In the UK, many local authorities demand the present condition of the structure in a 2D or 3D format. The engineers at AES, through advanced technology, will make it ready for you.
Commercial Property Valuations: In order to assess the value of property according to the market, an elaborated representation of an existing structure is mandatory.
How Measured Building Surveys Are Actually Carried Out
Gone are the days of a surveyor walking around with a tape measure and a clipboard (though that method still has its place for very small or simple jobs). Modern measured building surveys typically rely on a combination of technologies:
3D laser scanning captures millions of data points across a building's interior and exterior in a matter of hours, creating what's known as a point cloud essentially a highly detailed digital replica of the structure. This method is fast, extremely accurate, and minimises the need for repeat site visits.
Total station equipment is used alongside scanning to establish precise reference points and control networks, ensuring that measurements taken from different parts of a building (or across multiple visits) align correctly within a single coordinate system.
Photogrammetry, in some cases, supplements the data by using overlapping photographs to help model more complex or decorative features, particularly useful for heritage buildings with ornate detailing.
FAQS
How long does a measured building survey take?
Most residential surveys are completed in a single site visit lasting a few hours, thanks to laser scanning technology. Larger or more complex commercial buildings may take a day or more.
How much does a measured building survey cost?
Cost depends on the building's size, complexity, and the level of detail required (2D plans vs. full 3D BIM models). Small residential surveys are generally more affordable than large commercial or heritage projects.
Do I need a measured survey if I already have the original architectural plans?
Usually yes. Original plans often don't reflect later alterations, repairs, or natural building movement over time, so they can't be relied on for accurate current measurements.
What's the difference between a measured building survey and a structural survey?
A measured survey captures precise dimensions and layout; a structural survey assesses the building's condition and structural integrity. They serve different purposes and are sometimes commissioned together.
Can measured survey data be used directly in design software?
Yes. Deliverables are typically provided in CAD or BIM formats, allowing architects and engineers to import the data straight into their existing design workflows.
Conclusion
A measured building survey isn't just a technical formality, but it's the foundation that every accurate design decision rests on. Whether you're renovating a Victorian terrace, extending a commercial unit, submitting a planning application, or documenting a historic building for conservation purposes, starting with precise, real-world measurements prevents costly errors and keeps a project running smoothly from design through to construction.
In short: if your project involves changing, extending, or formally documenting an existing building, a measured building survey should be one of the first things on your checklist, not an afterthought once problems have already surfaced on site. Hence, reach out to Apex Engineering Services if you want to ensure that your project begins and ends with accuracy.