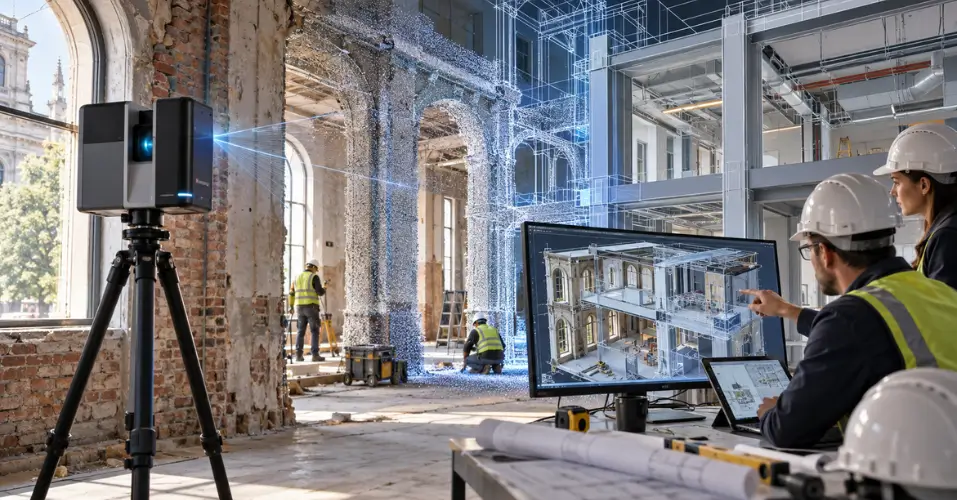
Renovation projects typically demand more dedication and accuracy than constructing a new building. Therefore, Apex Engineering Services has simplified these complex methods by using advanced technologies, including 3D laser scanning.
Through scan-to-BIM, data from a physical building is recorded in the form of several independent dots called a point cloud, and then it is transformed into a digital model. With such assistance, contractors avoid unnecessary rework, the chances of costly errors are greatly reduced, and different approaches can be implemented, supporting on-time delivery.
So, in this blog, you will be learning about why integration of 3D laser scanning is crucial for great precision.
The Problem with Guessing: Why Old Methods Fall Short
The outdated original drawings of a building that were created from the very beginning of construction cannot be used in renovation because the structure has undergone too many changes. For that reason, assessment on the basis of the current condition of the building is compulsory.
Previously, the use of tapes, chalks, and various other hand-operated tools maximised the chances of mistakes. Additionally, builders don’t have any equipment that delivers 100% accuracy in measurements of curved walls, uneven ceilings, and awkward angles. That is why the foundation of all decisions is based on guesses, which ultimately leads to alarming risks.
So, what exactly is scan-to-BIM (Building Information Model)?
In simpler terms there is a technology, 3D laser scanning that is appropriately adjust by the engineer in front of the building and then it began to capture millions of exact measurements from inside out.
Unlike 2D models, through this method a complete 3D model is built by technicians in BIM software, demonstrating precise geometrical and physical conditions. In order to streamline the project workflow, the engineers of AES produce precise floor plans, elevations and sections that are fully in compliance with the BIM (Building Information Modelling) system.
The Technologies That Play a Vital Role Behind Scan to BIM
- 3D Laser Scanner
- Point Cloud Data
- BIM Modelling Software
How the Process Actually Works
The complete procedure is independent of complications as follows:
Step One: Scanning the Space
This step is the basis on which the retrofitting will begin. The expert surveyors who have proper knowledge of 3D laser scanners place them in multiple positions so that every minute detail will be captured.
After the placement, the scanner starts its job by throwing laser beams that bounce off every visible surface, wall, ceiling, staircase, window frame, and pipe. During this process, the measurements are calculated based on how long it takes for the laser beam to reflect off surfaces and return.
However, an accurate map is developed through scanning of numerous data points, including deviations, misalignments, and legacy conditions.
Hence, there is no possibility of such minor details in manual drawings.
Step Two: Creating the Point Cloud
Every inch of calculations of the building’s walls, windows, floor, roof, and hidden pipes is recorded through a laser scanner, collectively called a point cloud. However, it is raw data, and it seems like a space filled with countless dots, and the entire scene looks misty and translucent.
In simpler words, the digital image of an existing structure has been made in the form of dots.
Step Three: Turning Data into a Usable Model
Here comes the last and crucial step in which the transformation of assembled point clouds happens. As the building has its own history that is clearly depicted through the condition of walls, floors that are not even, and vertical structures that are sliding. These intricate and important details can only be surfaced through BIM, because instead of finding anything during renovation, it is ideal to know everything beforehand.
The engineer makes sure that no wall or surface is simply traced; rather, it is displayed with its as-built thickness, clearances, and intersections intact. So, BIM has replaced a document that is entirely based on rough assumptions with a data-rich model.
Why Scan to BIM Accuracy Matters
In renovation projects where a contractor needs to make modifications in the existing building, precise information on every corner to avoid risks is compulsory.
Previously, when a builder's final verdict is solely based on guesses and inaccurate measurements, the project does not meet the expected timeline. That is why reliance on
Scan to BIM is beneficial, as mentioned below:
- During tracing of every wall, beam, window, and pipe, they are being positioned where they already existed, not where they thought they existed.
- Engineers create a planned pathway for mechanical, electrical and plumbing (MEP), and they can easily test it through a realistic model so that constructors don’t need to redo everything.
- Most importantly, through 3D models, AES experts can explicitly highlight where the modifications are required, and which parts stay as they are.
- Every team member will stay on the same page and work on the same thing.
FAQS
What is Scan to BIM in simple terms?
It's the process of turning a real building into an accurate 3D digital model, using laser scanning to capture exact measurements and BIM software to build a working design file from them.
How is Scan to BIM different from a regular building survey?
Traditional surveys rely on manual measurements, which can miss small inconsistencies. Scan to BIM captures millions of precise data points in hours, creating a far more accurate and detailed digital replica.
Why is Scan to BIM especially useful for renovation projects?
Renovations depend on knowing exactly what already exists. Scan to BIM removes guesswork around old or missing documentation, helping teams avoid costly surprises once construction begins.
Does Scan to BIM replace architects or designers?
No. It only provides a more accurate starting point. All design, creative, and technical decisions still come from the architects and engineers working on the project.
Is Scan to BIM only useful for large or historic buildings?
Not at all. While it's especially valuable for older buildings with poor records, it works just as well for smaller residential renovations and everyday space planning projects.
Conclusion
Innovation in Scan to BIM technology can be considered a solution to the construction industry’s silent problem: the contradiction between the ideal picture in the head of an owner or designer and the current condition of a building. By providing the opportunity to take advantage of high-fidelity as-built models of a physical structure, Scan to BIM technology allows builders to make better-informed construction decisions.
This advancement removes guesswork from the process and integrates precision. Thus, by getting in touch with Apex Engineering Services, construction teams can save time, cost and effort in establishing the exact condition of a building.